
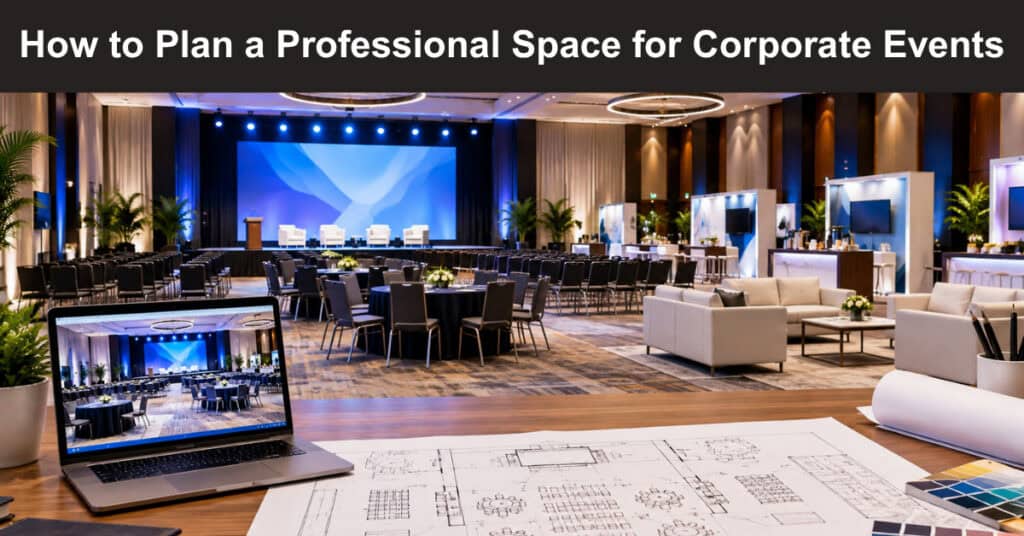
Before planning a corporate event space, define exactly what the event needs to achieve. A company may want to showcase a new product, welcome clients, generate leads, strengthen brand recognition, or hold private business meetings. Each purpose affects the layout, displays, furnishings, and open space.
Prioritise one main goal when making design decisions. Then, identify the individuals you would like to reach, and what you want them to do. For example, a product presentation needs to be an open space to show off the product, and a client-oriented event calls for welcoming meeting rooms. Once these priorities are clear, every element of the space can be planned around them.
Create a Layout That Supports Visitor Flow
A professional event space should be simple to enter and easy to understand. Visitors should immediately recognize where they can walk, where the main information is located, and where they can speak with company representatives. Start by reviewing the venue floor plan. Mark entrances, main aisles, exits, meeting areas, product displays, storage zones, and staff positions. Then create a natural route between these areas without placing unnecessary obstacles in the way.
A simple layout can include:
- Entrance: Company name and key message
- Front Area: Main product or service display
- Center: Demonstration or information zone
- Side Area: Space for short conversations
- Rear Section: Private meetings or storage
A seg trade show booth can be considered when the plan requires prominent graphics combined with an open visitor area. The final arrangement should still reflect the booth dimensions, venue requirements, expected traffic, and type of corporate event. Walk through the planned layout from the visitor’s perspective before production begins. If it is difficult to understand where to go or what to see first, the layout needs another adjustment.
Establish a Clear Brand Structure
A corporate event space should communicate the company’s identity before a visitor even speaks with a member of staff. This isn’t just about putting a logo on a wall! The business name, colors, typography, images, and main message must be one visual system. Position the company name where the approach is seen from. A small logo at eye level may not be sufficient in a large and busy venue. Main branding needs to be seen from several angles and distances.
The central message should also be easy to comprehend. Visitors should have an immediate answer to three questions:
- Who is the company?
- What are its benefits?
- What is the connection of the offer to the company’s business?
Keep the central corporate event message brief and convey more detailed information in secondary locations. Product specifications, demonstrations, case studies, and supporting information can be presented using screens, brochures, staff conversation, or product displays. It is also essential that things be consistent. The event space should be made up of the same colours and fonts as the company’s website, sales material, packaging, and other marketing materials.
This results in a seamless extension of the brand in the event space. Consider the room space from various distances. It should catch visitors’ attention from a distance and communicate the company’s message. They should be able to see products or services, and supporting information from a closer distance. Inside, they are able to engage with more in-depth content.
Select Displays According to the Event Goals
Displays should be selected after the layout and objectives are established. A corporate event focused on product demonstrations may require large product graphics and screens, while a networking event may need more open space and fewer visual elements. Fabric graphics can cover large areas with branding, product images, or short messages. Backlit displays can create a stronger visual point by illuminating printed graphics.
Screens can support demonstrations, presentations, and videos when there is suitable power and viewing space. Consider the available floor area as well. When reviewing 10×20 trade show booth ideas, focus on how the full space can be divided into useful zones rather than choosing individual displays in isolation.
Depending on the event, useful display elements may include:
- Large fabric graphics for brand communication
- Product displays for key offerings
- Screens for demonstrations and presentations
- Counters for short conversations
- Backlit graphics for visual emphasis
- Seating areas for longer business discussions
Every element should have a purpose. If a display does not help visitors understand the company, explore a product, or start a conversation, it may not need to occupy valuable space.
Organize Information Without Overloading the Space
There is a considerable amount of information in a corporate event. It may be desirable for companies to display products, services, statistics, case studies, awards, contact information, and more. A lack of focus can result in a confusing space if you try to show too much. Begin with information that is vital to the event purpose. The main message will be in the most prominent visual placement. Additional information can be added around it and not interfere with the competition.
A valuable information structure is:
- Main Message: What the company offers.
- Primary Offer: The product or service that you want the people to see.
- Supporting Evidence: Features, results, examples, or facts.
- Next Step: Contact information or invitation to follow up with a conversation.
Provide adequate spacing between key components. Open areas are used to visually separate different messages from each other and to make it easier to catch the attention of important displays. They also provide employees with space for moving products and talking to visitors without causing bottlenecks.
Inspect the design through the main aisle and within the space. If multiple elements are deemed to be equally important, decrease the information or alter the visual hierarchy. Professional planning isn’t just about using all the space. It’s about making choices and allocating adequate room to the selected elements.
Use Lighting and Color Carefully
The lighting should make the space comfortable to look into and highlight the important areas. Graphics, products, signs, and presentation screens must be visible without excessive glare and/or distracting shadows. Various lighting solutions can perform various tasks. General lighting can help to lighten up the whole space, or specialized lights can illuminate products or meeting areas. With appropriate printed graphics, backlighting can also be used to establish a clear visual accent.
Colour should complement the company’s brand image. Use strong colors as accents and neutral colors for the background, in order to give text and images better contrast. Take into account the real venue situation. Different light sources can cast a different hue on colors, and different lighting conditions in the exhibition halls can exist compared to the office or showroom. When a particular brand color is critical, a real sample tested under comparable lighting conditions will help prevent surprises.
Plan for Meetings and Staff Activity
A corporate event space for a corporation needs to cater to both visitors and employees. Staff should have a sufficient amount of space in which to move and store materials, demonstrate, and communicate with visitors when not talking to other visitors. Areas for meetings should be located where they can be accessed but will not obstruct the main path of visitors. When discussing privately, try to seat them to the side or back. Open space may be used for brief questions and conversations.
Another point of note is storage, which is a factor that must be arranged in advance. A lack of storage area will result in a professional space that is quickly cluttered with bags, brochures, spare products, packaging, and personal items. Walk through the full staff process before the event. Review the areas where staff will be entering, the spaces where materials will be kept, how products will be displayed, and the paths that visitors will be taking between the zones.
Review the Space Before the Event
The last step is to evaluate the plan through different lenses. Avoid looking at the design just on a screen or floor plan. Think about the space when it’s full and what it will be used for.
Check the following:
- Can the company be seen from the primary approach?
- Do visitors get a rapid sense of the function of the space?
- Do the primary displays clearly show where they are?
- Can there be ways for people to move without causing bottlenecks?
- Are there any meeting spaces available?
- Are staff comfortable with their work?
- Can essential information be seen at the appropriate distance?
- Are there any displays that would benefit from additional lighting?
The professional corporate event space must have logical management, functional displays, comfortable flow, and a cohesive look. If every part serves the same purpose for the event, it’s easier to navigate and more efficient for the event attendees and company team.
Suggested articles:
- Corporate Event Planning: 6 Tips to Succeed Without Hassle
- How to Organize High-Impact Corporate Retreats in Las Vegas
- Key Tips for a Successful Business Event

Daniel Raymond, a project manager with over 20 years of experience, is the former CEO of a successful software company called Websystems. With a strong background in managing complex projects, he applied his expertise to develop AceProject.com and Bridge24.com, innovative project management tools designed to streamline processes and improve productivity. Throughout his career, Daniel has consistently demonstrated a commitment to excellence and a passion for empowering teams to achieve their goals.